
← Back to Blog
Neighborhoods
What Kinds of Homes Are Available in Haddonfield NJ and What Architectural Styles Are Most Common
By Dae Jenkins, Licensed Real-estate Sales Person
Real Brokers · License## RS378890
September 26, 2026 · 12 min read
Haddonfield, New Jersey offers one of the most architecturally diverse housing stocks in all of South Jersey, spanning nearly three centuries of building history. If you are asking what kinds of homes are available in Haddonfield NJ and what architectural styles are most common, the short answer is: a lot more variety than most buyers expect. This guide breaks down every major style you will encounter, what distinguishes them physically, and what price ranges to expect as of September 2026.
1. Why Haddonfield's Housing Stock Is Unlike Most South Jersey Towns
Haddonfield's housing stock spans roughly 280 years of construction. That is not a marketing line; it is a physical reality you notice the moment you walk Kings Highway or turn onto any of the side streets radiating off the town center. You will pass an 18th-century Georgian next to a 1920s Craftsman bungalow next to a 1960s split-level, all within the same block. This layered timeline is what makes the borough's real estate market genuinely interesting, and genuinely complex, to navigate.
A Borough Built Over Three Centuries
Haddonfield was incorporated in 1875, but settlement here predates that by nearly 150 years. Elizabeth Haddon arrived in 1701, and the town that grew around her homestead accumulated architecture in waves tied to regional prosperity: colonial-era farmhouses and merchant homes in the 1700s, Victorian-era expansion in the late 1800s as rail service arrived, Arts and Crafts construction in the early 1900s, and postwar suburban infill through the 1950s and 1960s. Each wave left a distinct imprint on the streetscape.
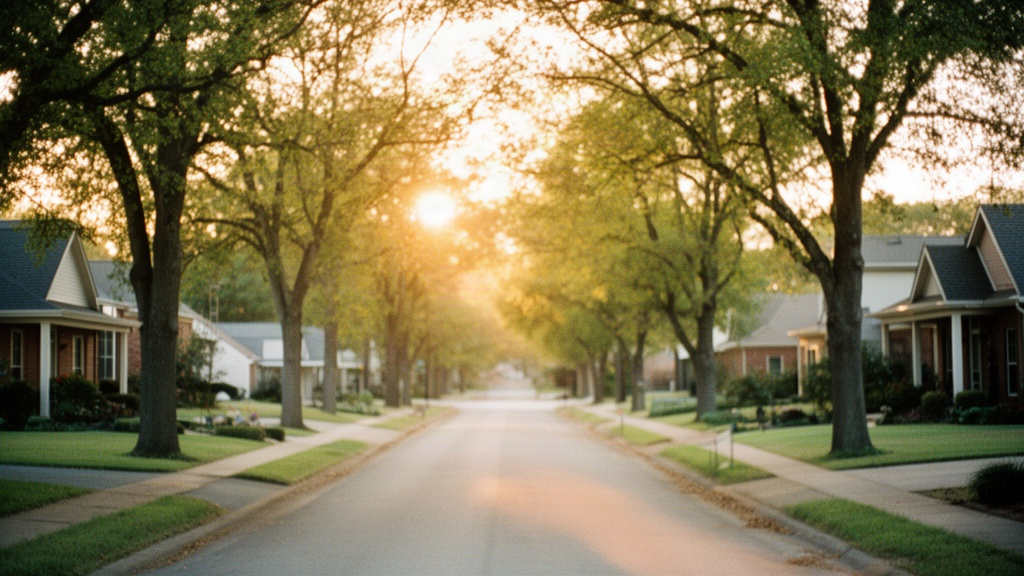
The result is a borough where roughly 2,200 residential properties sit on about 2.8 square miles of land. Density is moderate by inner-ring suburb standards. Most lots are deep enough to include a rear yard, and the tree canopy along streets like Euclid Avenue, Chestnut Street, and Grove Street gives the whole borough a consistent visual character regardless of which architectural era a particular house belongs to.
The Historic District and What It Means for Buyers
A significant portion of Haddonfield's housing stock falls within the Haddonfield Historic District, which is listed on the National Register of Historic Places. the Haddonfield Historic District covers the core of the borough and encompasses hundreds of contributing structures. For buyers, this matters practically: exterior alterations on contributing properties are subject to review by the Historic Preservation Commission. Additions, window replacements, and siding changes all require approval. This protects the streetscape but adds a layer of planning that buyers should understand before purchasing.
Properties outside the historic district core, particularly those in the sections south of Hopkins Lane or in the Chews Landing Road corridor, are generally not subject to those same exterior review requirements. If renovation flexibility is a priority for you, the location of a home relative to the historic district boundary is a meaningful distinction to clarify early in your search.
2. The Architectural Styles Most Common in Haddonfield NJ
The most common architectural styles in Haddonfield are Colonial and Georgian, Victorian and Queen Anne, Craftsman and American Four-Square, Tudor Revival, and Cape Cod or ranch-style homes from the postwar era. Each style has specific physical characteristics that affect everything from heating costs to renovation scope, so it is worth knowing what you are looking at before you schedule a showing.
Colonial and Georgian Homes
Colonial and Georgian homes are the oldest layer of Haddonfield's housing stock and the most historically significant. You will find them concentrated along Kings Highway and the blocks closest to the town center. Physically, they are characterized by symmetrical facades, multi-pane double-hung windows, brick or clapboard exteriors, and center-hall floor plans. Many original Colonials in Haddonfield date to the late 1700s or early 1800s and have been added onto over the generations, so the footprint you see today often includes a later rear addition or a raised roofline.
These homes typically range from around 1,800 to 3,500 square feet depending on the era of construction and subsequent additions. Prices for well-maintained Colonials in the historic core currently run from the high $600,000s to well over $1 million, with fully renovated examples on larger lots pushing past $1.4 million as of September 2026. For a deeper look at what these price points mean in the current market, the article on home prices in Haddonfield NJ right now covers the full picture.
Victorian and Queen Anne Homes
Victorian and Queen Anne homes arrived in Haddonfield in the 1870s through 1900s, fueled by the Pennsylvania-Reading Seashore Lines rail connection that made the borough accessible to Philadelphia commuters. These are the most visually dramatic homes in the borough. Expect wrap-around porches, steeply pitched roofs, decorative gingerbread trim, bay windows, and asymmetrical facades. Many have turrets or corner towers. Exterior materials are typically wood clapboard or shingle siding, which requires ongoing painting and maintenance.
Victorian homes in Haddonfield tend to be larger than their Colonial counterparts, often running 2,500 to 4,500 square feet across three stories. Interior layouts can feel compartmentalized by modern standards, with formal parlors, butler's pantries, and narrow back staircases that reflect 19th-century domestic life. Many have been opened up over the years, but original woodwork, pocket doors, and plaster ceiling medallions are still common finds. You can read more about the broader history of these styles across the region in this overview of historic home styles in South Jersey.
Craftsman and Four-Square Homes
Craftsman bungalows and American Four-Square homes built between roughly 1905 and 1935 make up a substantial share of Haddonfield's mid-block housing. Craftsman bungalows are one or one-and-a-half stories with low-pitched gabled roofs, wide front porches supported by tapered columns, exposed rafter tails, and interiors featuring built-in bookshelves, window seats, and natural woodwork in oak or chestnut. They are typically 1,100 to 1,800 square feet and sit on lots ranging from 5,000 to 8,000 square feet.
The American Four-Square is a close relative: a boxy two-story form with a hipped roof, a full-width front porch, and four roughly equal rooms per floor. Four-Squares were the practical workhorses of early 20th-century residential construction, and Haddonfield has dozens of them, particularly on streets like Warwick Road, Lees Avenue, and the blocks between Grove Street and Haddon Avenue. Their straightforward geometry makes them among the more renovation-friendly homes in the borough.
Tudor Revival Homes
Tudor Revival homes from the 1920s and 1930s appear throughout Haddonfield and are immediately recognizable by their steeply pitched cross-gabled roofs, decorative half-timbering on upper facades, arched doorways, and casement windows with leaded glass. Exterior materials often combine brick on the ground floor with stucco and timber framing above. These homes tend to run 1,800 to 3,000 square feet and frequently include a detached one-car garage original to the construction. Interiors often retain original hardwood floors, arched doorways between rooms, and plaster walls.
Tudor Revivals in Haddonfield are among the most sought-after styles on the market because they are visually distinctive, solidly built, and large enough to function well for contemporary households. Well-maintained examples in move-in condition have been trading in the $650,000 to $950,000 range through much of 2026.
Cape Cods and Mid-Century Ranches
Cape Cod cottages and ranch-style homes from the 1940s through the 1960s represent the postwar layer of Haddonfield's housing stock. Capes are one-and-a-half-story homes with steep rooflines, dormers, and a compact footprint, typically 1,000 to 1,600 square feet on the main level with usable space in the upper half-story. They are common in the sections of the borough that developed after World War II, particularly south of Haddon Avenue.
Ranch homes, which are single-story with an open floor plan and an attached garage, are less common in Haddonfield than in surrounding townships but do appear, especially on larger corner lots. Their single-level layout and wide footprints make them appealing to buyers who want to avoid stairs. Prices for Capes and ranches in good condition currently start in the mid-$400,000s and top out around $650,000 depending on lot size, updates, and location within the borough.
3. Housing Types Beyond Single-Family Homes
Single-family detached homes dominate Haddonfield's housing stock, but the borough also includes twin homes, rowhomes, carriage house conversions, and a small number of newer construction units. Understanding these distinctions matters if you are working with a specific budget or square footage requirement.
Twin Homes and Rowhomes
Twin homes, sometimes called semi-detached homes, share a single party wall with one adjacent property but are otherwise fully independent structures with their own entrances, yards, and utility systems. In Haddonfield, twins are most common in the blocks closest to the PATCO Speedline station on Kings Highway and along Ellis Street. They typically run 1,400 to 2,200 square feet and price from the high $300,000s to the mid-$500,000s, making them one of the more accessible entry points into the Haddonfield market.
True rowhomes, where units share walls on both sides, are less prevalent in Haddonfield than in neighboring Collingswood or Oaklyn, but a handful do exist near the downtown core. These tend to be narrow, two-story structures with no side yard and a small rear yard. They are typically the lowest-priced housing option in the borough, often trading in the $300,000 to $420,000 range.
Carriage Houses and Converted Properties
A small but distinctive category in Haddonfield is the converted carriage house. Many of the larger Victorian and Colonial estates that once occupied full lots have been subdivided over the decades, and the original carriage houses or stable buildings at the rear of those properties have been converted into independent residences. These homes tend to be compact, 800 to 1,400 square feet, with unusual ceiling heights, exposed timber framing, and often a private courtyard or garden. They come to market infrequently and attract strong interest when they do.
New Construction Within the Borough
Haddonfield has very little vacant land, so new construction is rare and typically the result of teardown-and-rebuild projects or infill on previously undeveloped parcels at the borough's edges. When new homes are built, they are almost always designed to be contextually compatible with the surrounding historic fabric, which means traditional exterior forms, brick or fiber cement clapboard siding, and pitched rooflines rather than contemporary flat-roof designs. New construction in the borough has been trading above $1.1 million in 2026, reflecting both land scarcity and construction costs.
4. Lot Sizes, Square Footage, and What to Expect Inside
Lot sizes and interior square footage vary considerably across Haddonfield depending on the era of construction and the location within the borough. Knowing typical ranges helps buyers calibrate expectations before they start touring homes.
Typical Lot Dimensions by Neighborhood Zone
Lots in the historic core closest to Kings Highway tend to be narrower and deeper, often 40 to 60 feet wide and 120 to 180 feet deep. This reflects the original town-lot pattern established in the 18th and 19th centuries. Moving outward from the center, lots generally become wider and more regularly shaped. The sections developed in the 1920s through 1940s commonly feature 60-by-150-foot lots, while postwar streets south of Haddon Avenue sometimes include lots of 75 by 150 feet or larger.
The largest residential lots in the borough, some exceeding a third of an acre, tend to be found on the quieter streets near Pennypacker Park and along the edges of the Crows Woods preserve. These properties occasionally include original outbuildings, detached garages with loft space above, or mature gardens that have been cultivated over decades.
Interior Layouts and Room Counts
Most single-family homes in Haddonfield have three to five bedrooms and one and a half to three bathrooms, though the oldest Colonials sometimes have only one full bathroom original to the structure with additions made over time. Kitchen layouts in pre-1940 homes are often galley-style or compartmentalized, reflecting the era's domestic conventions. Many owners have opened these kitchens to adjacent dining rooms or family rooms, but the original footprint constrains how far that work can go without a structural addition.
Basement presence is nearly universal in Haddonfield homes built before 1960. Most are full-depth basements with poured concrete or stone foundation walls. Finished basements are common in homes that have been updated in the last 20 years, adding functional square footage for a home office, playroom, or media space. Attic space varies by style: Victorians and Four-Squares often have full walk-up attics, while Cape Cods have finished upper-level rooms under the roofline.
5. What Architectural Style Means for Buyers and Sellers in Practice
Architectural style is not just an aesthetic preference in Haddonfield; it has real implications for maintenance costs, renovation scope, insurance, and how quickly a home moves when it comes to market. Buyers and sellers both benefit from understanding these practical dimensions.
Maintenance Considerations by Style
Older homes in Haddonfield require ongoing attention to specific systems that are less common in newer construction. Victorian and Colonial homes frequently have original or early-replacement knob-and-tube wiring, cast-iron plumbing, and single-pane windows that affect energy efficiency and insurability. A thorough inspection by a contractor experienced with pre-1940 construction is essential before making an offer on any of these homes. The cost to address deferred maintenance on a large Victorian can run well into the six figures if the previous owners did not keep up with the building envelope.
Tudor Revivals require periodic attention to the stucco on upper facades, which can crack and allow moisture intrusion if not maintained. Craftsman bungalows with original wood siding need repainting on a five-to-seven-year cycle. Cape Cods and postwar ranches, being newer, tend to have fewer systemic issues but may have outdated HVAC systems or original 100-amp electrical panels that need upgrading. Property taxes in Haddonfield are also a meaningful ongoing cost; for a full breakdown, see the article on property taxes in Haddonfield NJ.
How Style Affects Resale Value and Days on Market
In Haddonfield, the relationship between architectural style and market performance is nuanced. Fully renovated Victorians and Tudors with updated kitchens and bathrooms that preserve original character tend to command the strongest prices per square foot and move quickly when priced correctly. Unrenovated examples of the same styles can sit longer if buyers are uncertain about the scope of work involved. Craftsman bungalows and Four-Squares in good condition attract consistent demand across a broad price band because their scale works well for a wide range of household sizes.
Postwar Capes and ranches tend to be the fastest-moving segment at the lower end of the Haddonfield price range because they offer the borough's address and PATCO access at a more accessible price point. For context on how quickly homes across all styles are moving right now, the article on how long homes are staying on the market in Haddonfield this fall 2026 has current data.
Sellers should also know that the architectural style of their home shapes how it should be photographed, staged, and described. A Victorian's period details are selling points that deserve to be highlighted, not minimized. A ranch's single-level layout is a practical feature worth calling out explicitly in listing copy. Getting the framing right matters for reaching the buyers most likely to value what a specific home offers.
FAQ
What is the most common architectural style in Haddonfield NJ?
The most common styles in Haddonfield are Victorian and Queen Anne homes from the late 1800s and Colonial and Georgian homes from the 18th and early 19th centuries, particularly in the historic core near Kings Highway. Craftsman bungalows and American Four-Square homes from the 1905 to 1935 period are also abundant throughout the mid-blocks of the borough. Tudor Revival homes from the 1920s and 1930s are a prominent fourth category. Postwar Cape Cods and ranches fill out the inventory in the sections developed after World War II.
Are there condos or apartments available in Haddonfield NJ?
Condominiums are not a major part of Haddonfield's housing stock the way they are in larger urban centers. The borough is predominantly single-family residential. There are a small number of converted multi-unit properties near the downtown core, and some larger Victorian homes have been legally divided into two-unit buildings over the years. Buyers specifically looking for condo-style ownership with no exterior maintenance responsibility will find very limited options within Haddonfield itself and may want to consider nearby Collingswood or Cherry Hill for that housing type.
Does the Haddonfield Historic District affect what I can do with a home I buy there?
Yes, if a property is a contributing structure within the Haddonfield Historic District, exterior alterations require review and approval from the borough's Historic Preservation Commission before work begins. This covers changes like replacing windows, altering the roofline, adding a dormer, or changing exterior siding materials. Interior renovations are generally not subject to historic review. The review process is not prohibitive for most projects, but it does add time and some design constraints. Buyers should confirm a property's historic district status and contributing-structure designation before purchasing, and factor the review timeline into any renovation plans.